Apartment 3D Floor Plans Custom Designed for You
Give your prospective residents a stunningly clear view of their future home with custom, hyper-realistic 3D floor plans for apartments. Resident360 makes the entire process fast and completely headache-free, delivering high-fidelity visuals that turn casual website traffic into high-intent signed leases.
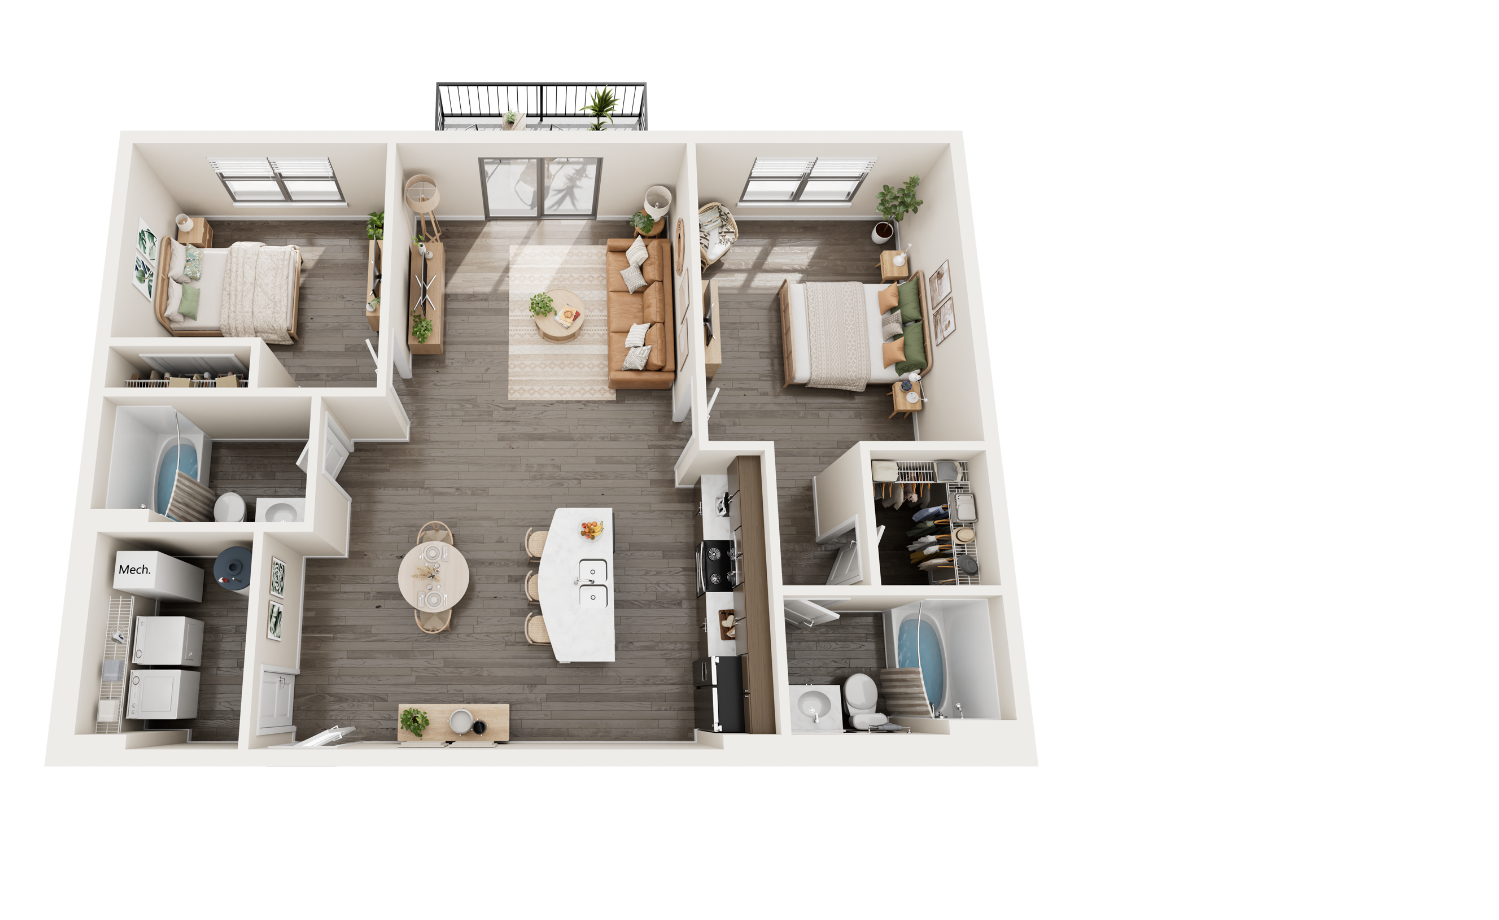
Budget Friendly Floor Plans Delivered in 10 Days or Less
Waiting on marketing assets slows down your absorption velocity. Vetting freelancers, managing endless revision loops, and guessing at final delivery dates can be a massive logistical drain for property management and development teams. At Resident360, we are professionals in crafting premium 3D floor plans for apartments, interactive virtual tours, and sitemaps. We handle the heavy lifting, delivering meticulous craftsmanship and custom matching to your property specifications within 10 days or less, giving your leasing team the volume assets they need exactly when they need them.
Why Choose Resident360 for Your 3D Apartment Floor Plans?
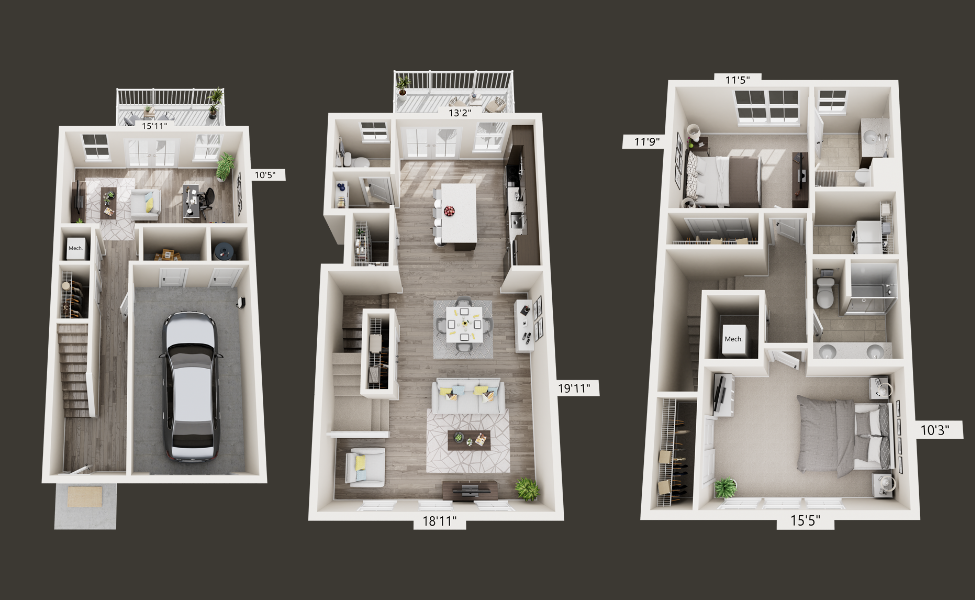
Choosing Resident360 means partnering with a specialized multifamily agency that understands exactly how custom interior details convert modern renters. Our 3D floor plans for apartments combine an ultra-realistic look with a streamlined delivery model.
10-Day Delivery
No more waiting months for your marketing collateral. We deliver the majority of our floor plan projects in 10 days or less.
Direct Point of Contact
Skip the support ticket queue. Work directly with a dedicated Client Success Manager via phone or email.
Built for Volume
From a single layout to a massive portfolio rollout, we easily manage large-volume jobs of up to 100 layouts at a time.
100% Asset Ownership
You don’t lease your marketing materials. You receive fully print- and web-ready digital files with complete ownership.


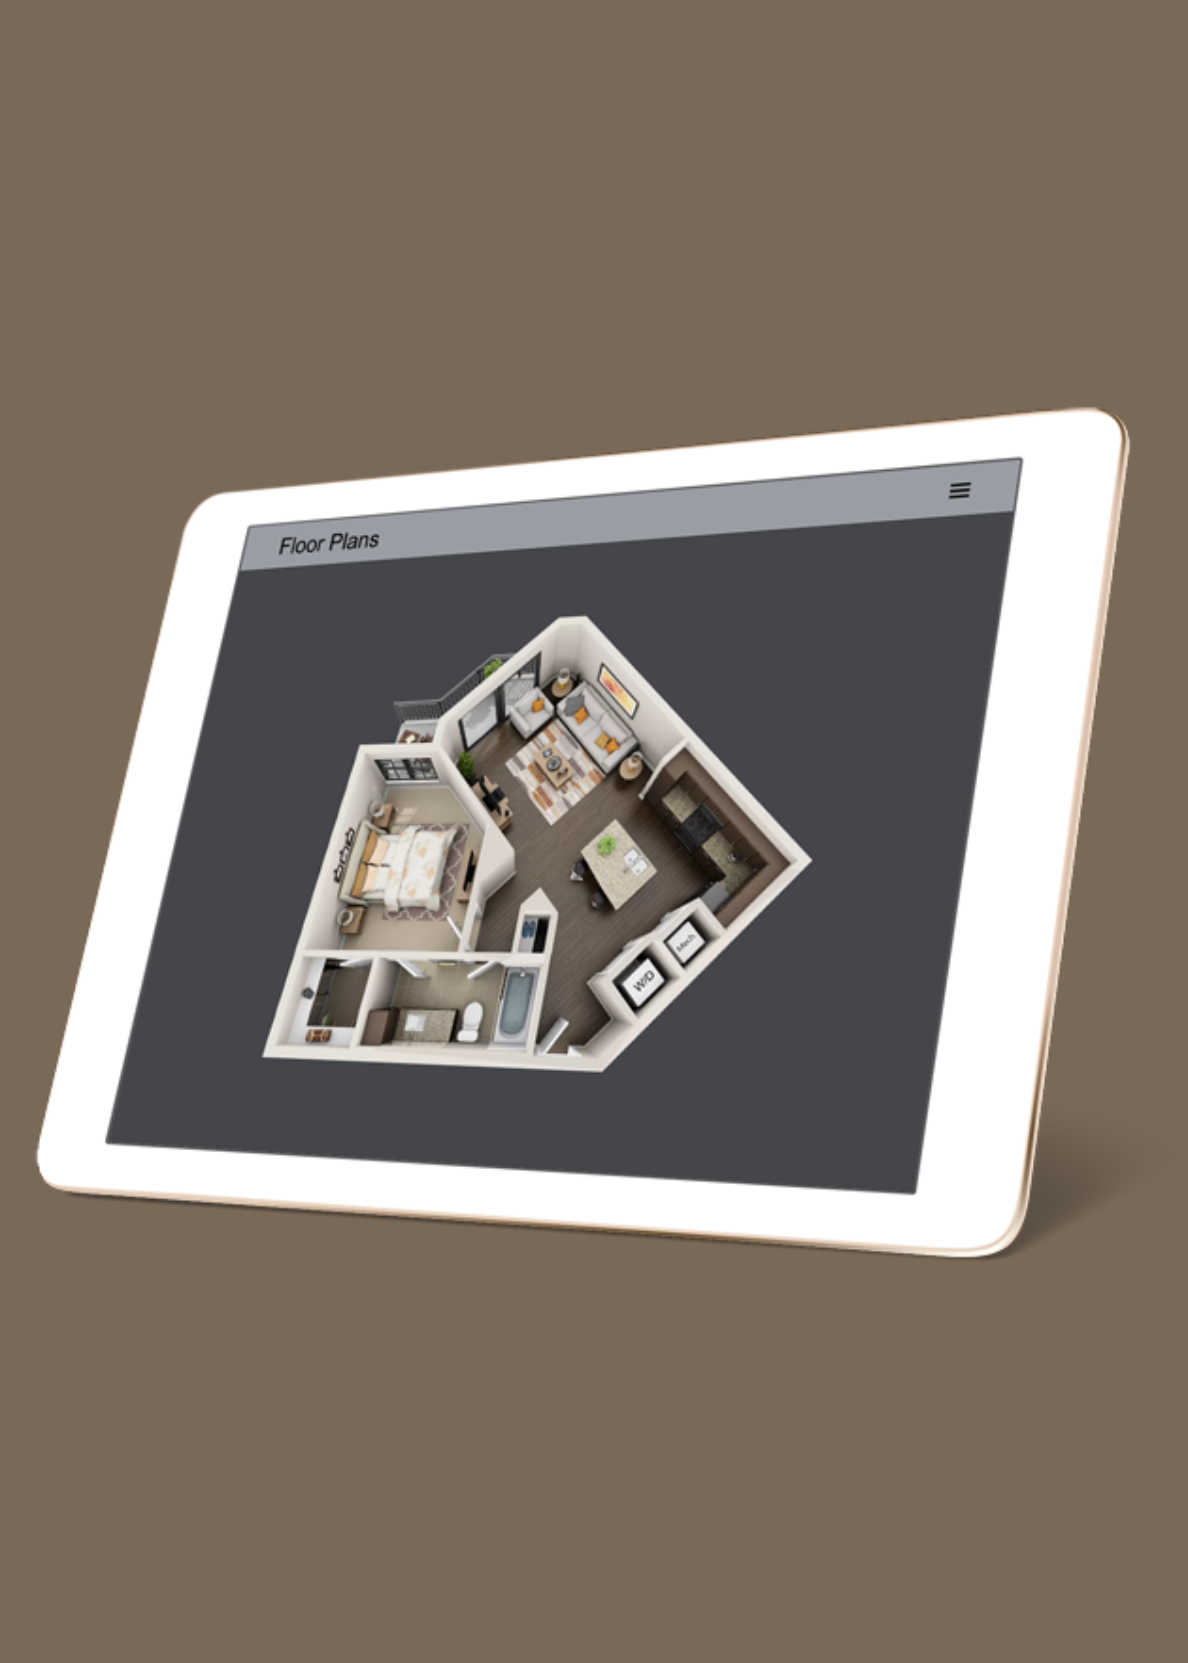
Convert Web Traffic Into Tours With Photorealistic Layouts
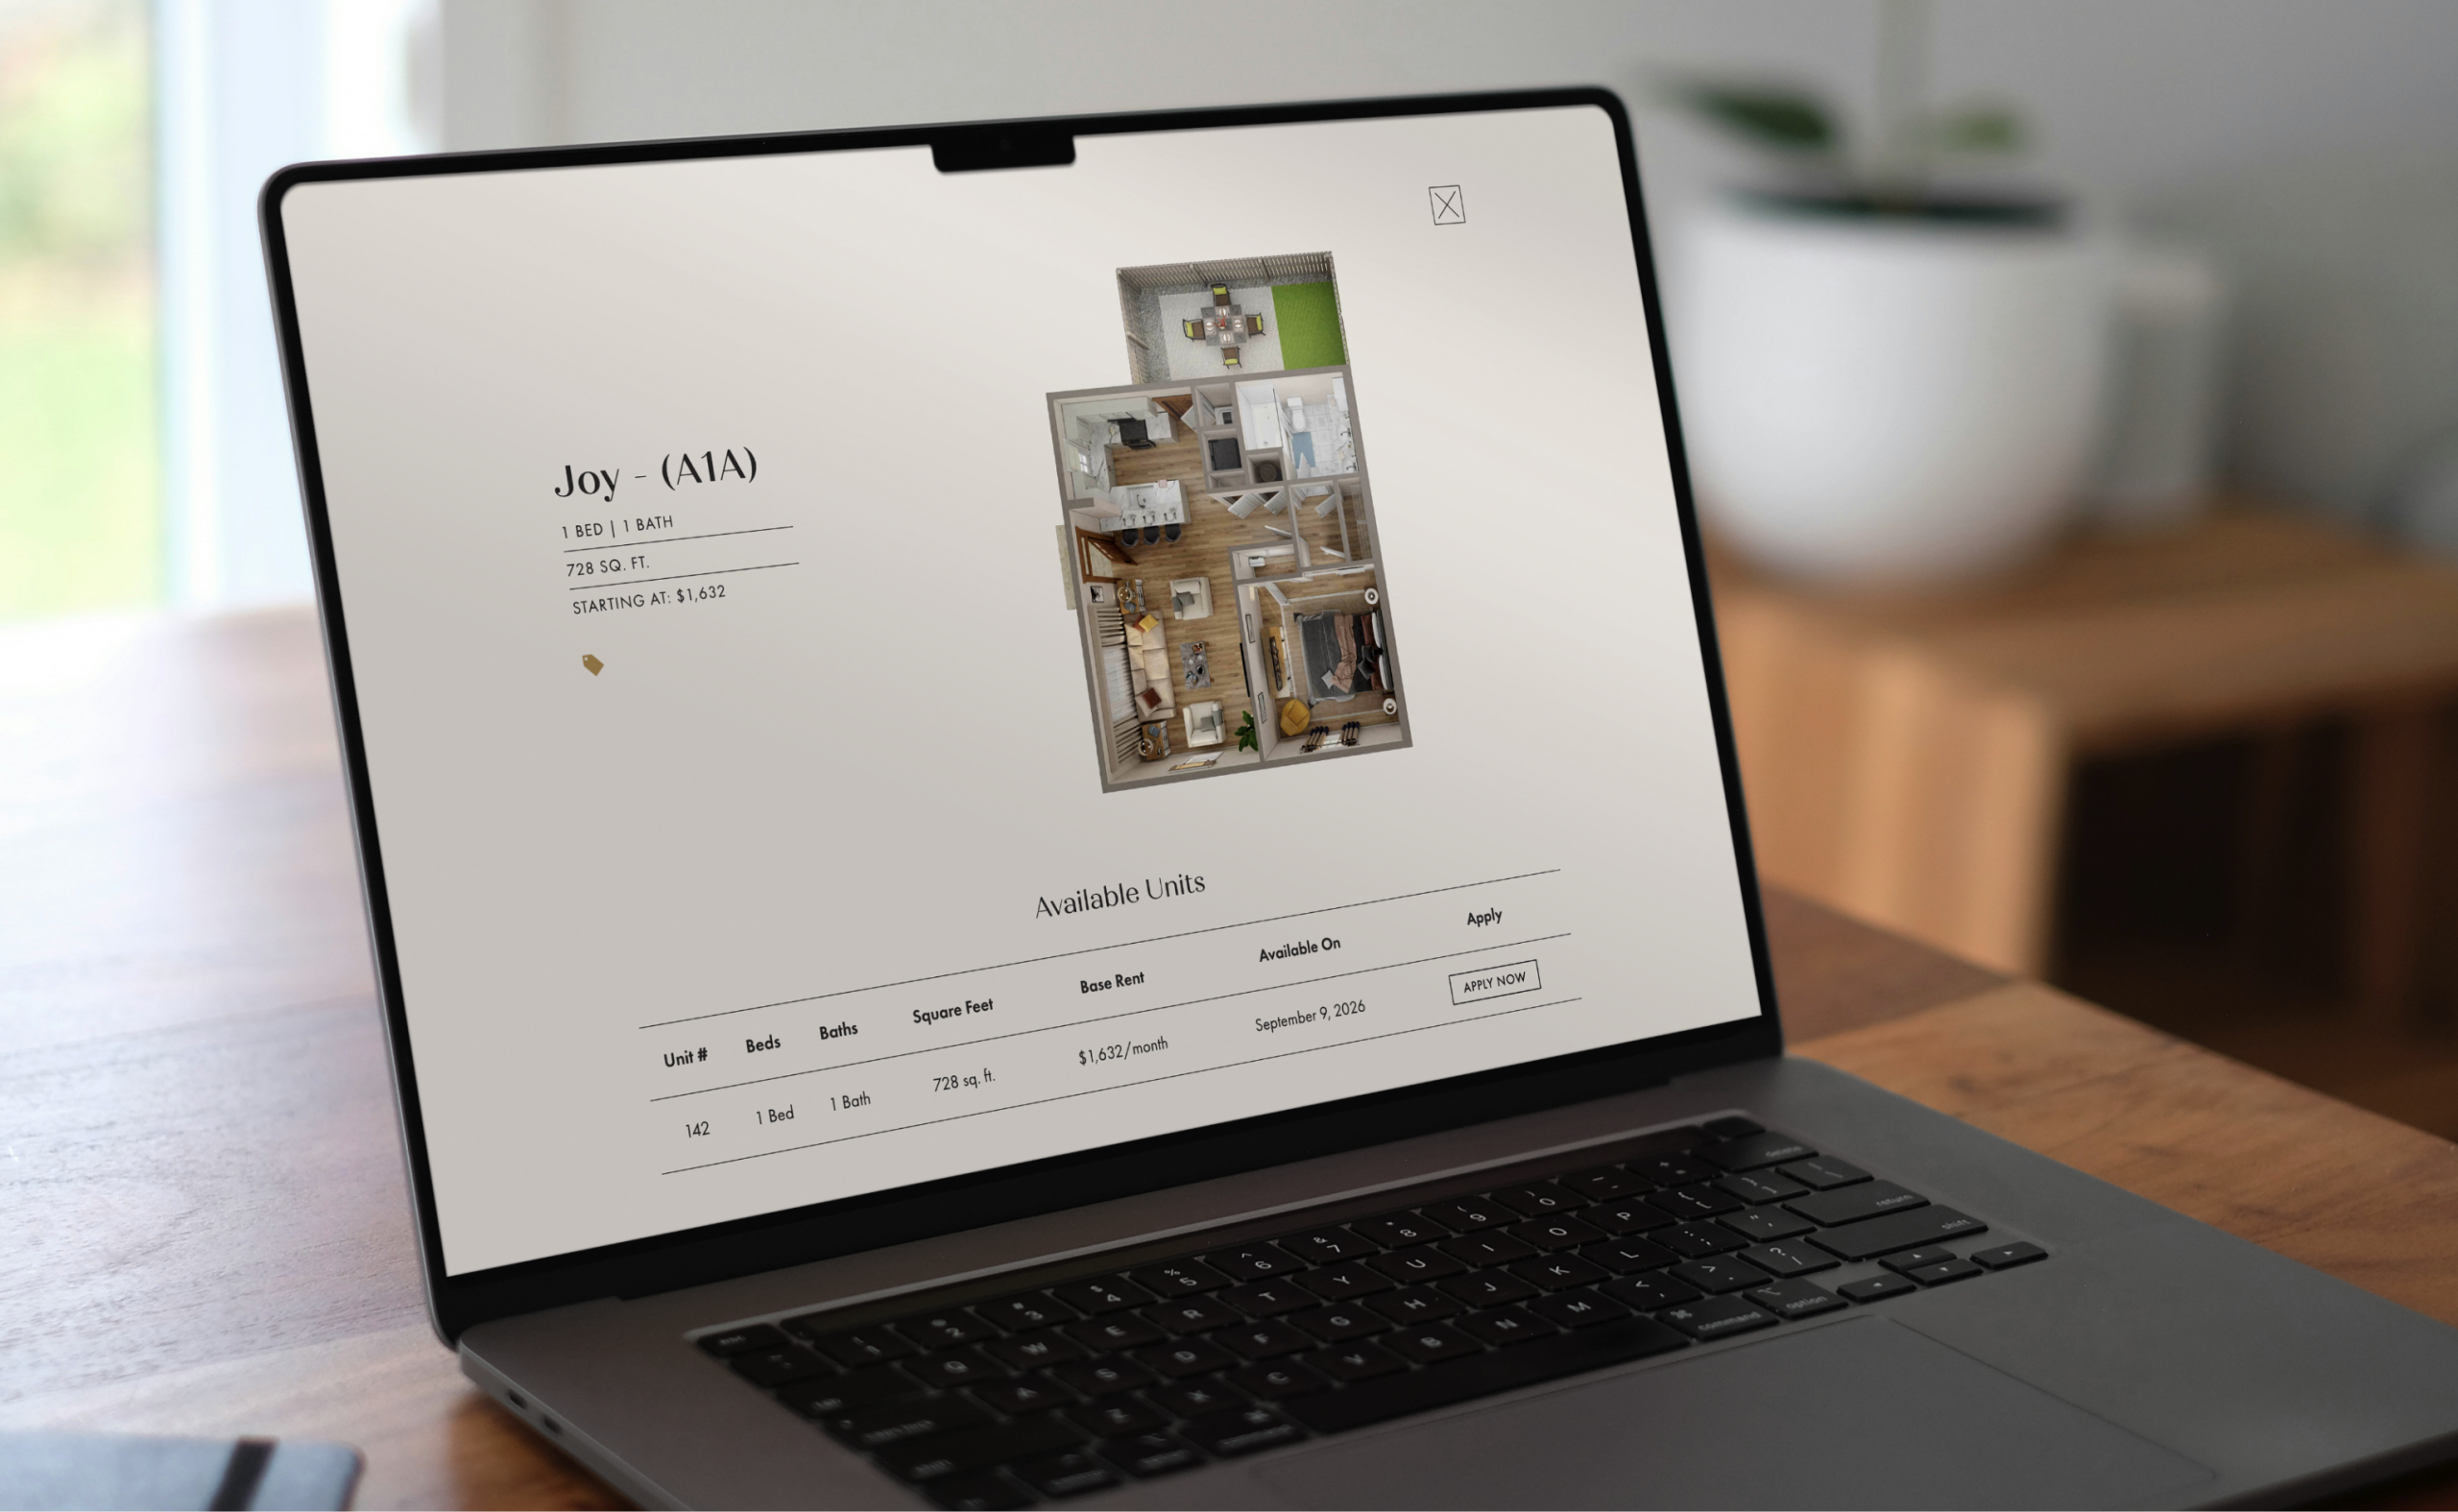
Photorealistic layouts and interactive assets allow you to capture serious digital leads and maximize the time prospects spend on your website. Our design process ensures every element matches the exact reality of your physical units. Where to add your interactive assets for maximum impact:
- Interactive Website Listings
- New Developments & Pre-Leasing Pages
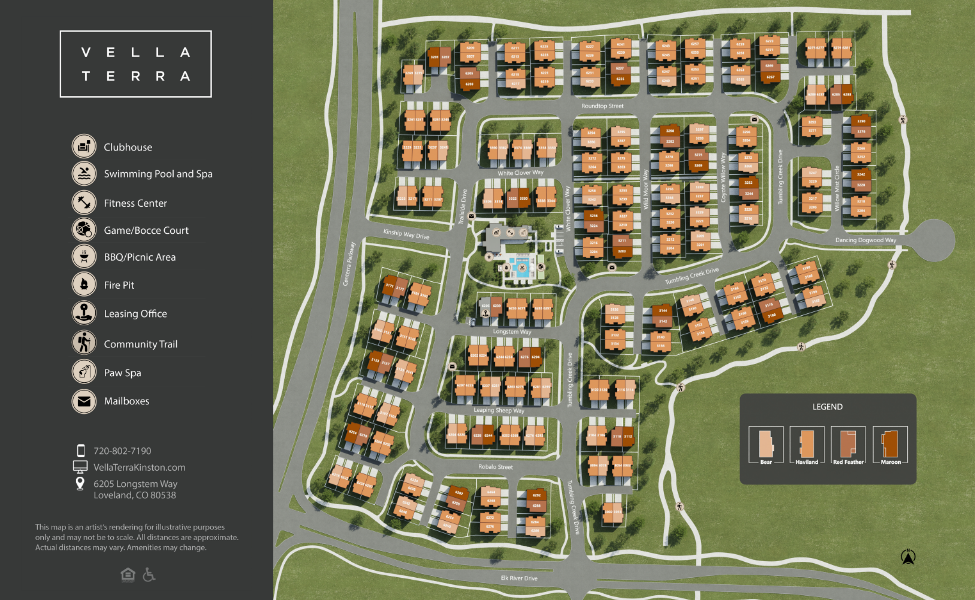
- Luxury Property Sitemaps
- Email Marketing & Social Ads
Our 3-Pillar Framework for 3D Floor Plans for Apartments
Our structured approach ensures your community visualization assets are executed flawlessly, custom-matched to your property’s exact design specs.
Photo & Specification Gathering
We use pictures and schematics of your actual property to capture and properly design your custom 3D floor plans for apartments.
Custom Texture & Material Matching
Our digital artists build your layout with precision, custom-matching your actual flooring (carpet, tile, or wood), cabinets, counters, and appliances.
Unlimited Revisions & Delivery
You will proof your custom assets and request adjustments with a 100% satisfaction guarantee. You receive print- and web-ready files within 10 days.
Ready to Transform Your Apartment Layout Listings?
Don’t let flat 2D blueprints hold back your conversion velocity. Let’s talk about a package for 3D floor plans for apartments that starts turning your digital traffic into signed leases today.
Get Your Project Started
Real Traffic. Real Residents. Real Results.
A look at our latest work. No fluff — just dynamic strategies that drive results.
-
 CASE STUDY:
Allaso Olivine
Download Case StudyThe Challenge: A 105-unit boutique community needed to stand out in a market full of single-family homes.
The Solution: A brand built around natural, gem-inspired forms and a warm, elevated color palette, giving the property its own identity from day one.
The Result: Allaso Olivine became one of Albuquerque's most distinctive communities, and set the template for how the rest of the portfolio gets branded.
-
 CASE STUDY:
The Westwood Collection
Download Case StudyThe Challenge: Seven communities near UCLA were competing for the same student renters. With no shared identity, they blended into the noise instead of standing out.
The Solution: One flexible brand system built to work across all seven properties, while giving each its own personality. Consistent enough to feel like a single portfolio, distinct enough that no two communities felt copy-pasted.
The Result: All seven communities now read as more valuable to prospective residents, with a brand that finally speaks the student market's language.
FAQs About 3D Floor Plans for Apartments
What is the standard turnaround time for 3D floor plans for apartments?
At Resident360, we deliver the majority of our floor plans and sitemaps in 10 days or less.
Who owns the final floor plan files?
You own them completely. You receive print- and web-ready digital files that you can freely use across all your marketing channels, including Craigslist ads, Facebook, ILSs, your website, and printed leasing handouts.
How many revisions do I get on my layouts?
You get unlimited revisions until you are 100% satisfied. We back our craftsmanship with a 100% satisfaction guarantee.
How custom are your 3D floor plans for apartments?
Every floor plan looks hyper-realistic and is custom-matched to your specifications. We match your actual flooring, cabinets, countertops, and appliances based on the property photos you provide.
What exact deliverables will I receive?
For 3D floor plans for apartments and sitemaps, you will receive high-resolution, print- and web-ready digital files. For virtual walking tours, you will receive an optimized HTML5 tour link that works flawlessly across all mobile, tablet, and desktop devices.
Will I have a direct point of contact during the design process?
Yes. You will work directly with a dedicated Client Success Manager whom you can easily call or email whenever you have questions or feedback.
Have you worked with any large multifamily brands?
Yes. We have created thousands of premium 3D floor plans for apartments for top-tier multifamily brands, including Greystar, Steadfast Management, The Preiss Company, and Wasatch Property Management, to name a few.